


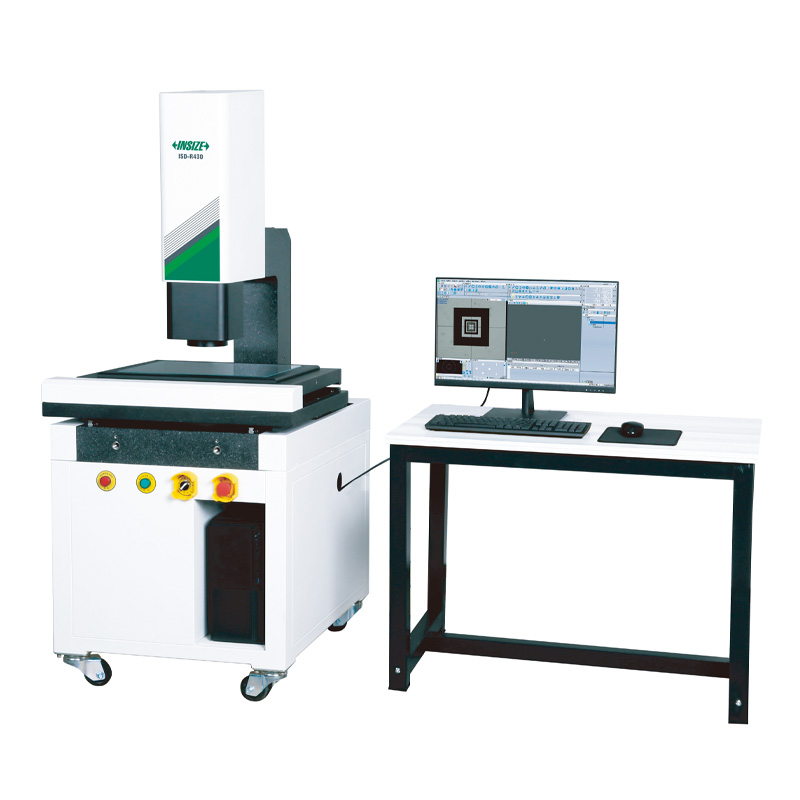
CNC Vision Measuring Systems (Standard Type)
Code: ISD-R Series
Motorized zoom objective
Granite body, high accuracy and stability
Servo motors for X, Y, Z axis
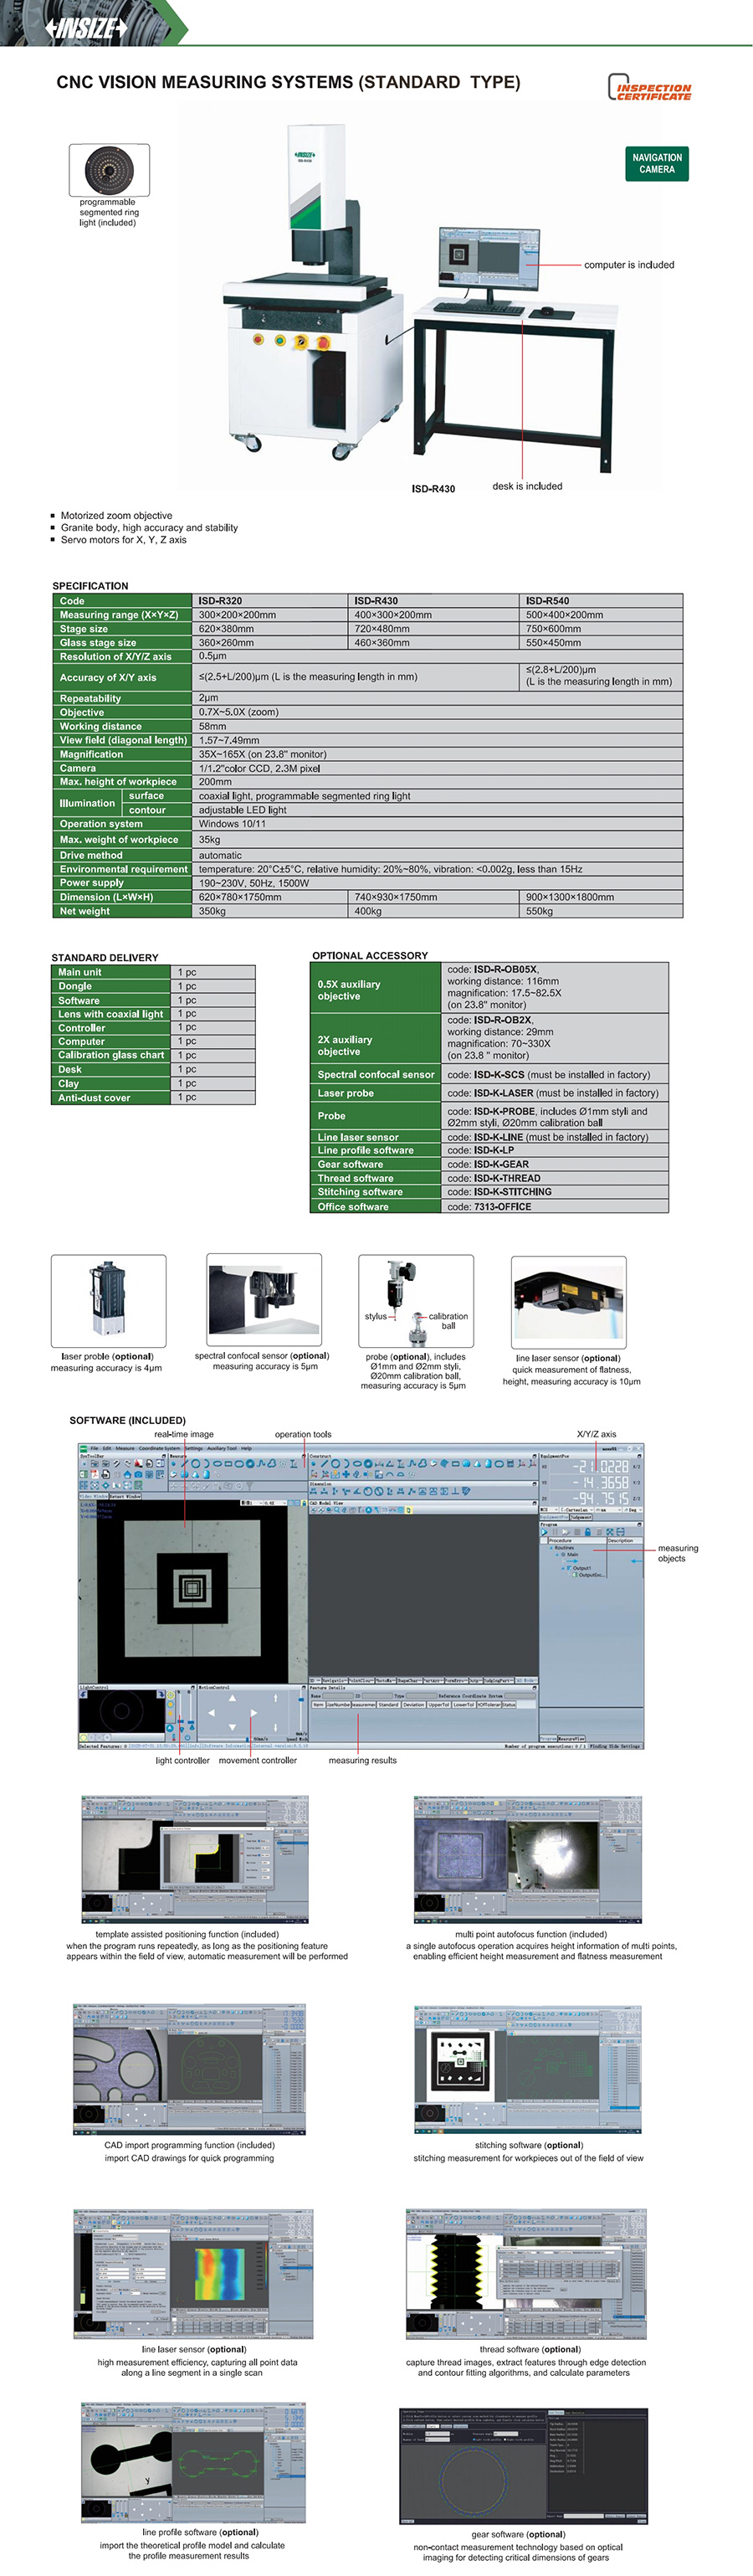
| Code | Range | Accuracy | Resolution | Repeatability | Magnification | Max. load |
|---|---|---|---|---|---|---|
| ISD-R320 | 300×200×200mm | ≤(2.5+L/200)µm | 0.5µm | 2µm | 35X~165X (on 23.8'' monitor) | 35kg |
| ISD-R430 | 400×300×200mm | ≤(2.5+L/200)µm | 0.5µm | 2µm | 35X~165X (on 23.8'' monitor) | 35kg |
| ISD-R540 | 500×400×200mm | ≤(2.8+L/200)µm | 0.5µm | 2µm | 35X~165X (on 23.8'' monitor) | 35kg |


View the complete
product specifications
FAQ
What makes the ISD-R suitable for batch or production-line inspection?
The ISD-R adopts non-contact measurement to avoid damaging workpieces and supports automatic measurement programs, Equipped with a navigation camera, it can rapidly locate positions of mass-produced parts, letting an operator move quickly between measurement features across a batch of parts. Combined with image template-assisted positioning, this reduces the manual setup time typically required between repeat measurements.
How does template-assisted positioning work on the ISD-R?
Once a positioning feature is saved as part of a measurement program, the system will automatically perform the measurement whenever that feature appears within the field of view on a repeat run — without needing to re-establish a coordinate system each time. This is intended to speed up repetitive, high-volume inspection tasks.
How does measuring accuracy differ across the ISD-R320, ISD-R430, and ISD-R540 models?
The ISD-R320 and ISD-R430 are both rated at ≤(2.5+L/200)µm for X/Y accuracy, while the larger ISD-R540 (with its larger 500×400×200mm measuring range) is rated at ≤(2.8+L/200)µm. Repeatability is 2µm across all three models.
Can the ISD-R measure 3D features, or only flat 2D dimensions?
The base ISD-R configuration is optical, non-contact measurement suited to 2D dimensional features (planar dimensions, contours, hole positions, angles). For height and 3D feature measurement, optional accessories such as a contact probe or laser probe can be added to the system.
What file formats can be imported for CAD-based programming on the ISD-R?
The ISD-R supports DXF file import, which the software uses to automatically generate testable features — reducing the manual work involved in writing a measurement program from scratch.